The Saltbox post, which closed the previous entry, ended by promising that the series would follow the First Period house forward — that having read the plain seventeenth-century New England frame-and-chimney house, it would take up what that house became once the colony had grown prosperous and had learned, from England, that a house should be composed. The Saltbox post named that descendant twice: in its comparison plate, where the Georgian stood as the house the plain First Period block grew up into, and in its closing pages, where it was set down as the same building culture a lifetime on. This post pays that debt, and in paying it reaches the eighteenth century itself.
This is the twenty-third post in Reading the American House. It takes up the Georgian Colonial — the formal, symmetrical, classically ordered house of the British American colonies, built through roughly the three-quarters of a century between 1700 and the Revolution. The name wants a word at the outset, because it is borrowed and a little misleading. The style is called Georgian after the three Hanoverian kings named George who occupied the British throne across the eighteenth century; it names a reign rather than a thing, and the American house so labelled is simply the colonial adaptation of the architecture fashionable in Britain during those reigns. What the name conceals is the genuine novelty of the house. The Georgian is the first thoroughly designed house in America — the first composed, on paper, about a strict central axis, before a stone of it was laid. Where the First Period house grew by accretion and arranged itself around its chimney, the Georgian arranged itself around an idea: rigorous bilateral symmetry, governed by classical order. That symmetry, and the fact that it was imposed by design rather than arrived at by use, is the load-bearing distinction of this post.
The Specimen
If one is to identify a Georgian Colonial — and one will find them in good number, the style having been the standard idiom of the colonial gentry for the better part of a century, surviving most densely in the older brick towns of Virginia and Maryland, in Philadelphia, and along the village streets of New England — the exercise begins, as always in this series, with the silhouette. But for the Georgian the silhouette is almost beside the point. The Georgian declares itself not by the shape it cuts against the sky but by the order it imposes on its own front.
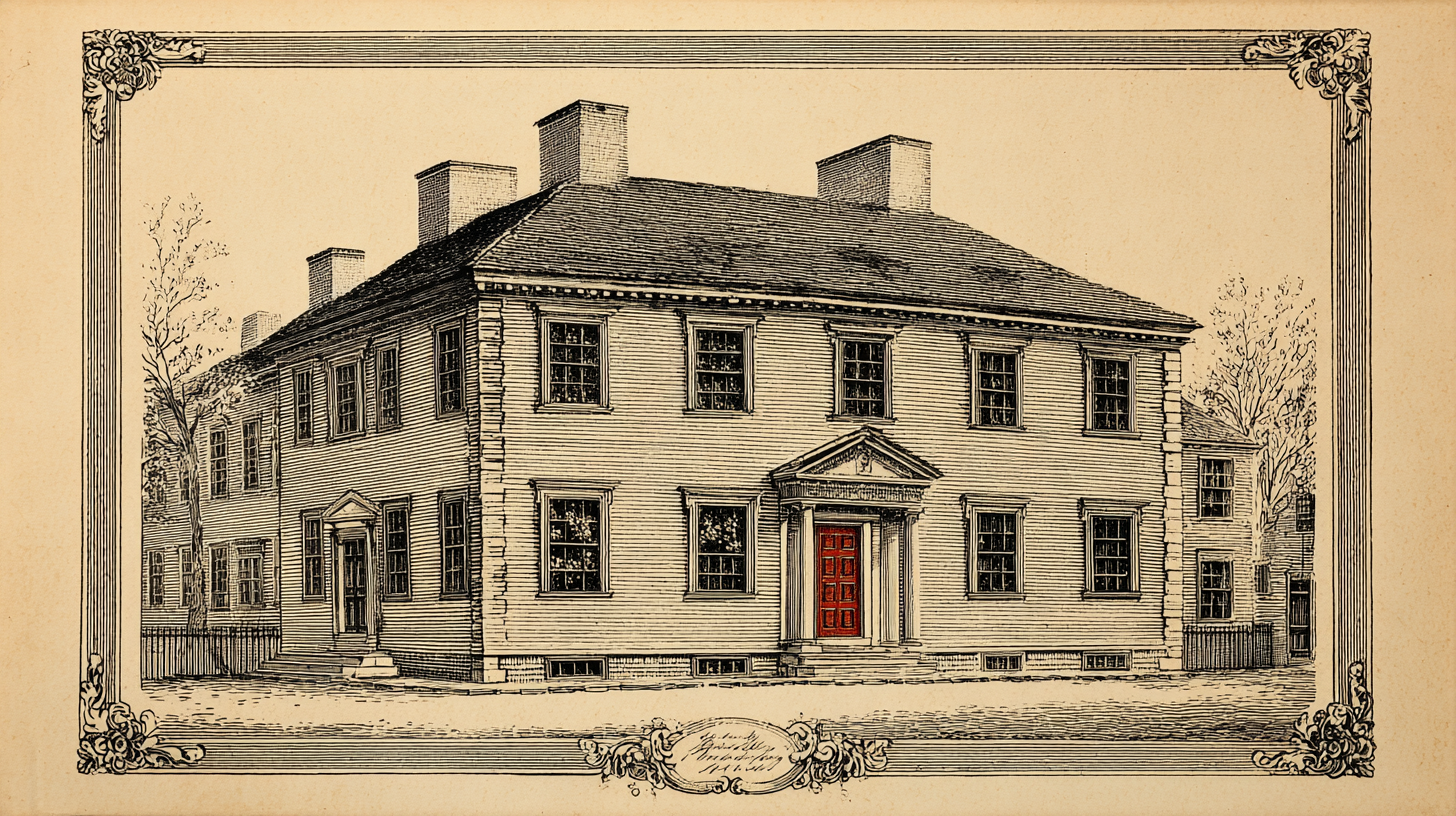
The principal feature of the Georgian house is its rigorous bilateral symmetry, composed about a central vertical axis. A Georgian presents a front elevation that is, before it is anything else, a balanced figure. Down the centre runs an invisible line; on that line sits the front door, and to either side of it the house is laid out as a mirror image of itself. The windows are ranked in equal number to left and right — most often two, making the canonical five-bay front, though the smaller houses content themselves with three bays and the grander stretch to seven — and they are aligned to a hair, each upper window set directly above the one below, the whole a regular grid of which one half answers the other exactly. The house is two storeys, occasionally rising to a low third under the roof, and the roof itself is symmetrical in its turn — a side-gabled roof with the ridge running parallel to the front, or, in the more formal examples, a hipped roof sloping inward on all four sides. Whatever the colonial builder did to one side of the centre line, he did, identically, to the other. The discipline of that mirrored front is the first and surest sign of the style.
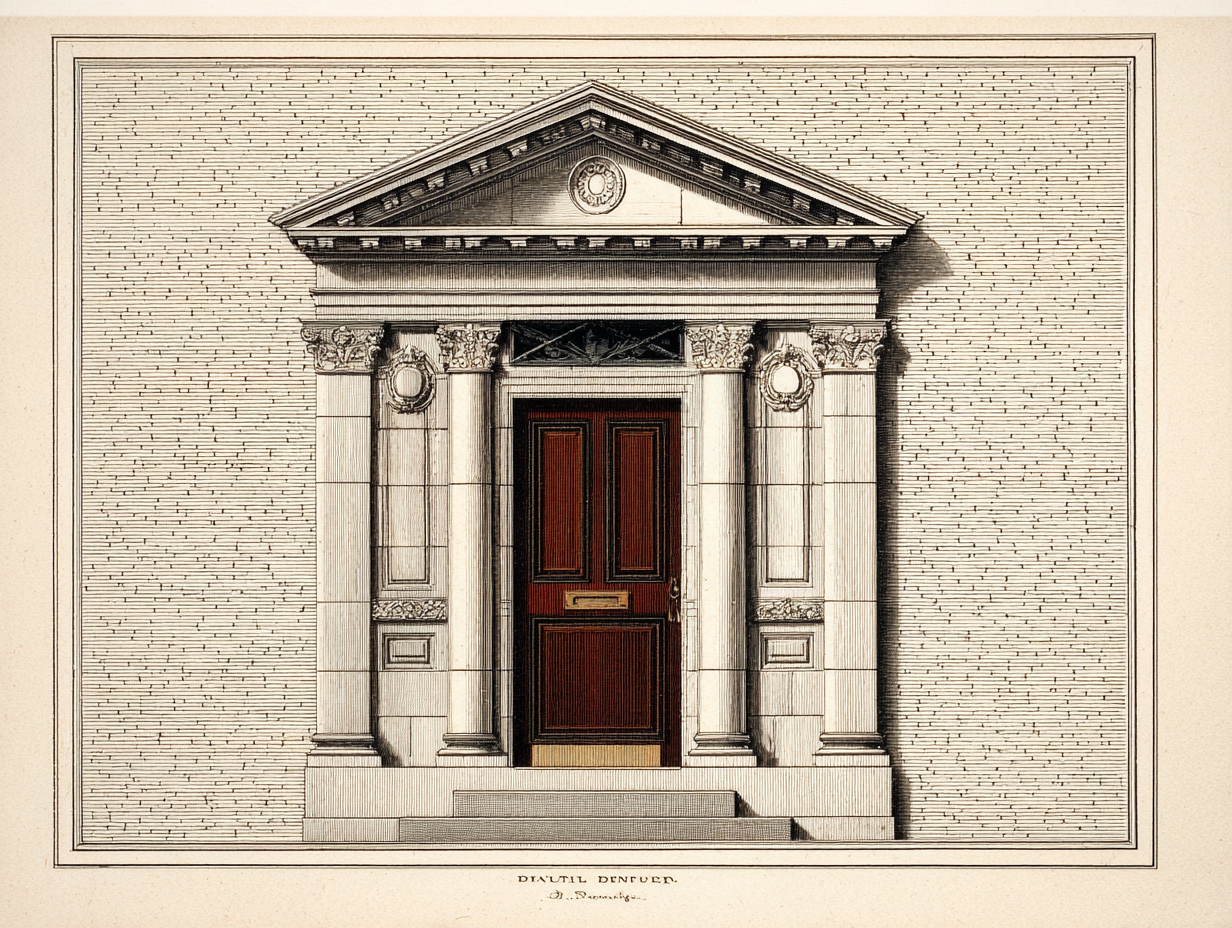
The architectural event of the Georgian facade — the centred and classically framed front doorway. The panelled door sits on the central axis of the elevation; it is flanked by a pair of pilasters or engaged columns carrying a moulded entablature, and the whole is crowned by a pediment — triangular, segmental, or broken open at its apex — sometimes with a transom of small panes set above the door beneath the crown. The doorway is most often the single concentrated piece of ornament the Georgian house permits itself, and it is positioned with great care, for it marks the axis about which the entire front is balanced. Where the Georgian spends ornament, it spends it here, at the door.
The second feature is the front entrance, the place where the flat disciplined front breaks, deliberately and once, into ornament. The Georgian door is rarely the bare board affair of the First Period house; it is a panelled door, and it is given a classical surround — pilasters or, in the more ambitious houses, slender engaged columns, carrying a moulded entablature, and above it a pediment, the small triangular or segmental gable classical architecture set over an important opening. The pediment is sometimes left open at its apex, in the form the builders called broken; sometimes a rectangular transom of small glazed panes is set above the door to light the entrance hall within. The door is most often the single concentrated piece of ornament the whole house permits itself, and its position is not casual. It stands on the central axis, and it announces that axis; the flat ranked windows to either side exist, in part, to set it off.
The third feature is the classical cornice, and it belongs to the roofline. Where the First Period house met its roof in a plain unmoulded eave, the Georgian finishes the junction of wall and roof with a proper classical cornice — a horizontal moulded band, projecting from the wall, derived directly from the entablature of the classical orders. In the more careful houses it is enriched with dentils, a row of small square blocks set like teeth along its under edge, or with modillions, the larger scrolled brackets that perform the same office in the grander order. The cornice is a quieter feature than the doorway and the beginner’s eye passes over it, but it is the more telling. A house may carry an imposing door for show; the cornice records, more honestly, whether the builder understood the classical vocabulary he was handling, or merely owned a door.
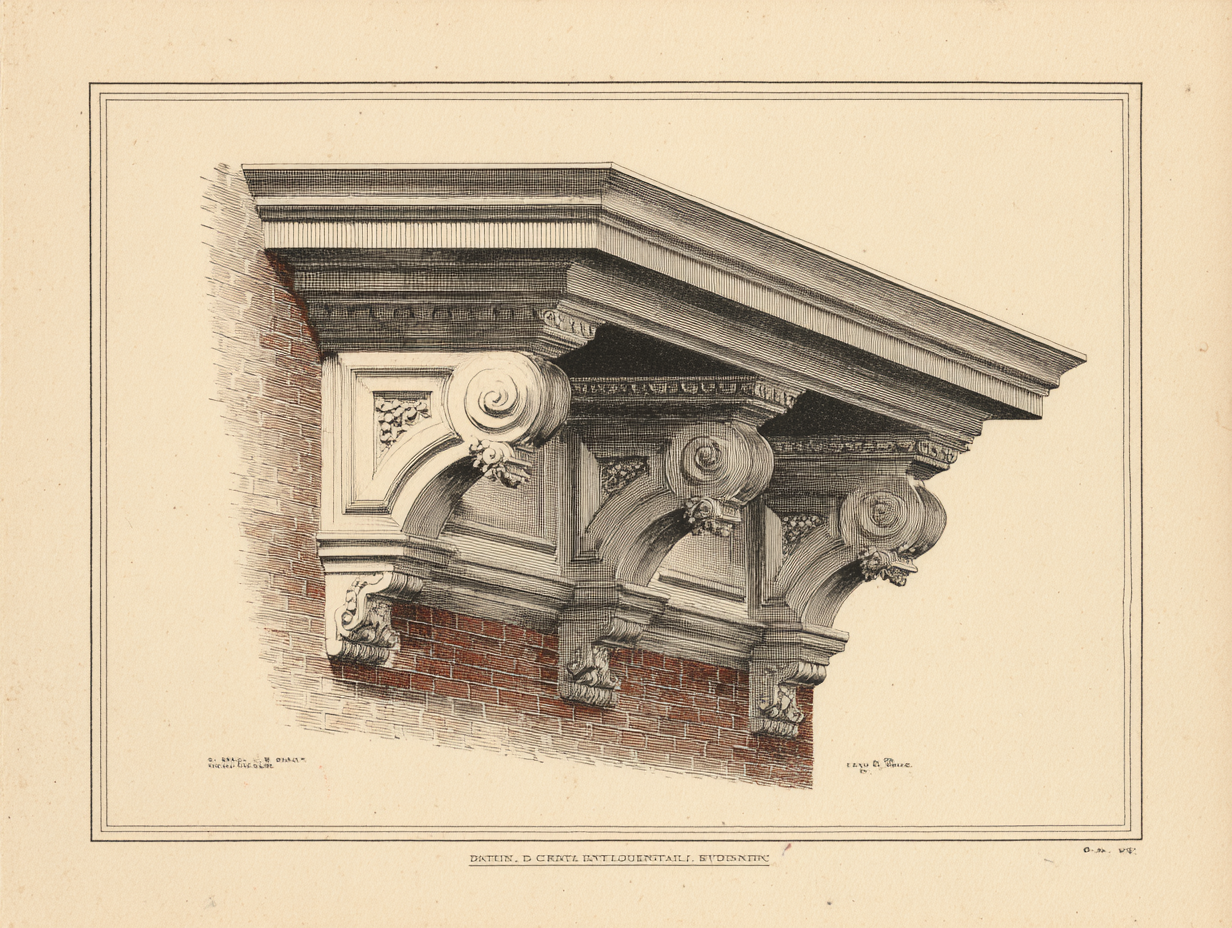
The classical cornice at the eaves — the boxed entablature carried, in domestic form, around the top of the wall. Where the First Period house met its roof in a plain board eave, the Georgian finishes the junction with a moulded classical cornice, projecting from the wall and frequently enriched along its under edge with dentils — the row of small square tooth-like blocks — or with the larger scrolled modillion brackets. The cornice is drawn straight from the entablature of the classical orders, reduced and domesticated. It is a quiet feature beside the doorway, but it is the surer test of the builder’s classical literacy.
The fourth feature belongs to the chimneys, and it is best understood as a departure. The First Period house, the reader of the previous post will recall, was organised about a single massive central stack — a core of masonry at the dead centre of the plan, with the rooms wrapped around it for their heat. The Georgian abandons that arrangement entirely. With the plan now governed by symmetry rather than by the search for warmth, the great central chimney gives way to two chimneys, balanced one at each gable end of the house. The pair is itself a symmetrical figure, answering across the ridge as the windows answer across the door, and its appearance is one of the surest marks that a house has crossed from the First Period into the Georgian. The chimneys have moved to the ends not for any improvement in heating but because the axis required them there.
The fifth feature is the material and the bay, and here the style divides along regional lines. In the Southern colonies — Virginia, Maryland — and in the cities, above all Philadelphia, the Georgian is most often brick, laid in a fine even bond, sometimes with the corners marked by quoins, the large dressed blocks of contrasting stone or moulded brick that emphasise the angle of the wall. In New England the Georgian is as often clapboard, the classical detail executed by the joiner in wood rather than cut in masonry. The canonical front, in either material, is the five-bay front, with three-bay and seven-bay variants to either side of it. The wall, whether brick or board, is a single disciplined plane; the Georgian does not break forward into wings or step back into bays. It states its order on one flat front, and the order is the whole of the display.
The Pattern Book and the Colonial Gentry
The documentary anchor of the Georgian Colonial is not a memory, as the Saltbox’s was, nor a single architect. It is a book — and the reader who has followed the series to the Federal post will recognise the mechanism at once, for the Georgian and the Federal were transmitted to America by the same means, the second simply taking up the satchel the first laid down.
The thing transmitted was English Georgian taste, and behind English Georgian taste stood something older and grander. The classicism that ruled British building through the first half of the eighteenth century was not invented in Britain; it was the Renaissance recovery of Roman antiquity — the system of proportion and the vocabulary of the orders worked out by the architects of sixteenth-century Italy, the great codifier among them Andrea Palladio. England received Palladio across the seventeenth and early eighteenth centuries and made of him a national manner. It was this — classicism at one remove from Rome, by way of Renaissance Italy and Georgian England — that crossed the Atlantic.
But it crossed, as the Adam manner would later cross to make the Federal, almost entirely without its architects. There was no profession of architecture in the colonies. What crossed instead was print. The English Georgian century produced a great quantity of pattern books — illustrated builders’ manuals, volumes of engraved plates showing the correct proportions of the orders, the framing of doorways and windows, the profiles of cornices, the composition of a symmetrical front. A competent colonial carpenter, with such a book on the bench, could execute a classical doorway he had never seen and cut a dentil cornice to a proportion some London engraver had fixed for him in advance. The pattern book is to the Georgian exactly what it would later be to the Federal: the mechanism by which a metropolitan idea became a thousand provincial houses. The Georgian was the first American house to arrive as a book — and the arrival of the book is, properly understood, the arrival of design itself in American building.
The men who built from those books, and paid for the building, were the eighteenth-century colonial gentry. The seventeenth century had been a century of subsistence; the eighteenth was a century of accumulating colonial wealth — the tobacco fortunes of the Chesapeake, the merchant fortunes of the Northern ports, the broad prosperous farms of the middle colonies. A class had emerged that had money beyond its needs and an appetite for the standing money could buy, and it looked to England for its model of how a person of standing ought to live. To build a Georgian house was, for such a family, an act of self-placement. The symmetry and the classical order were not chosen for comfort — a centred door and ranked windows make no warmer a house than a chimney at the core — but for what they said: that the household understood the same rules as the English gentleman across the ocean. The Georgian house is the colonial gentry’s claim to gentility, built in brick and clapboard and stated in the grammar of Rome.
The style divided, as the previous section noted, along regional lines, and the division is the division between two ways of being prosperous. The brick Georgian of Virginia and Maryland and Philadelphia was the house of a landed and mercantile elite building for permanence and display, the classical detail cut in masonry and stone. The wood Georgian of New England was a more modest affair — the same symmetry, the same centred doorway, the same dentil cornice, but executed by the village joiner in painted clapboard, on the scale of a substantial farmhouse rather than a planter’s seat. The two are one style; they differ not in the idea, which is identical, but in the depth of the purse that built it.
A word is owed, finally, on what came after — because the Georgian’s relation to the house that succeeded it is the single fact this post most needs the reader to carry forward. When the colonies had fought their Revolution and become a republic, they did not abandon the symmetrical classical house. They refined it. The Federal style of the new nation, treated four posts ago, took the Georgian’s plan and classical vocabulary entire — the same symmetrical front, the same centred door, the same ranked and aligned windows — and lightened it: thinned the heavy mouldings, drew the proportions taller and finer, traded the robust pedimented doorway for the delicate fanlit one. The Georgian and the Federal are not two unrelated styles that happen to resemble each other. They are a parent and its child, the colonial house and the same house after the republic had drawn it fine.
What It Is Not
Four styles stand near enough to the Georgian Colonial that the beginner confuses them with it, and the four together set the Georgian among its relations — the house that refined it, the house that revived it, and the two colonial vernaculars it displaced or stood beside.
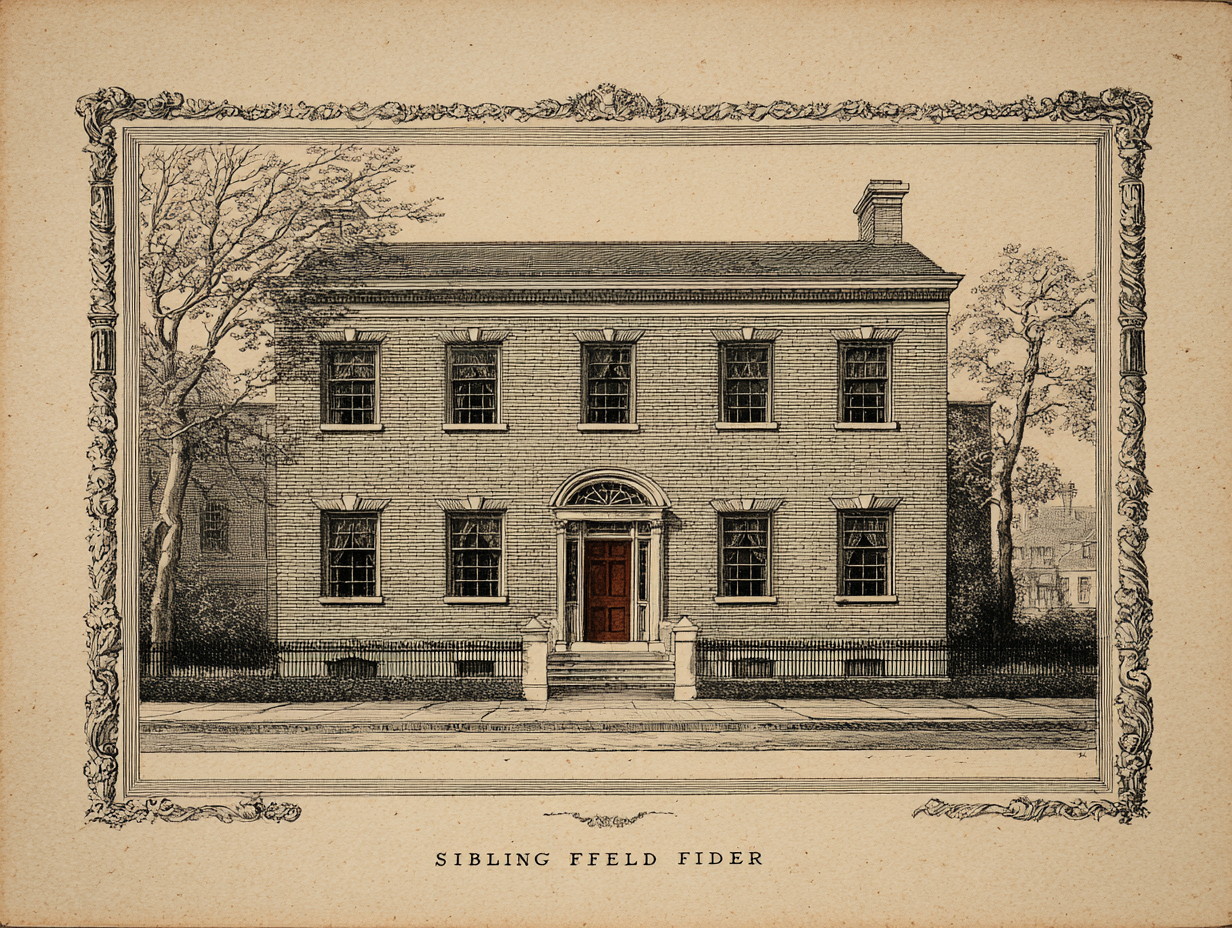
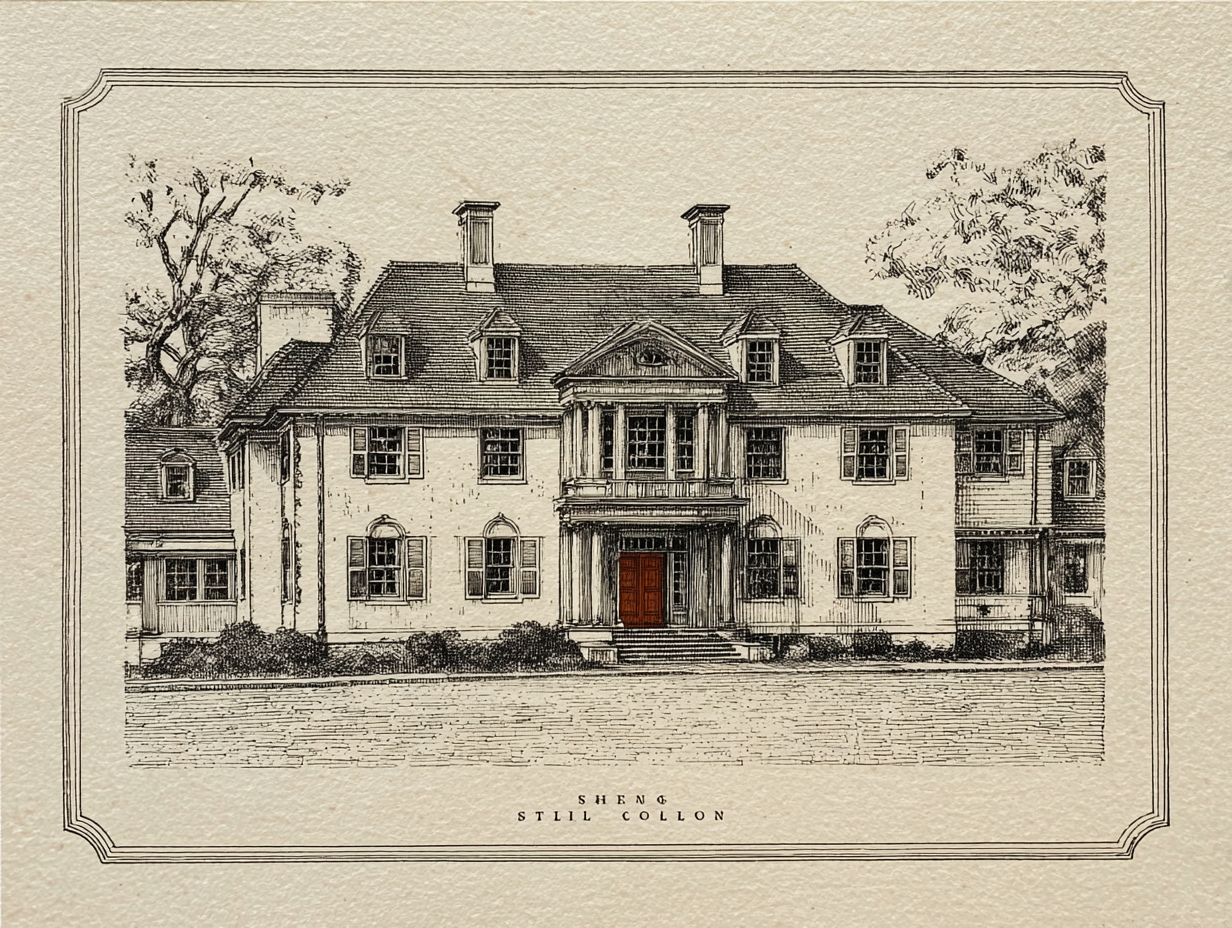
A Federal is the post-Revolution refinement of the Georgian, and telling the two apart is, as the Federal post itself declared, the most genuinely difficult distinction in the whole series. The two styles are built on the same plan and the same classical vocabulary: both present a strictly symmetrical multi-bay front, two storeys, a centred door, windows ranked and aligned storey above storey, a side-gabled or hipped roof. The difference is not in what is done but in how heavily. The Georgian — the colonial style, before independence — is robust and full-bodied: its doorway is framed by a substantial projecting pediment on thick pilasters, its cornice projects deeply, its corners are often marked by heavy quoins. The Federal takes every one of those elements and thins it: the projecting pedimented doorway becomes the flat fanlit one, the deep cornice becomes shallow, the heavy quoins vanish, the bold relief becomes the delicate low-relief swag. The rule of thumb: if the classical detail is heavy, deep, and boldly projecting, the house is Georgian; if the same detail is thin, shallow, and delicate, the house is the Federal the republic drew from it. One is the parent; the other is the child.
A Colonial Revival is the twentieth-century copy, and of all the houses that quote the colonial past it is the Georgian image the Revival copied most directly. Emerging in the 1880s and running for seventy years, the Colonial Revival went looking for an American architectural past and found the Georgian and the Federal waiting; the great symmetrical Colonial Revival house, with its centred pedimented doorway and its ranked sash, is in large part the Georgian, revived. The two are told apart by scale, regularity, and freedom of combination. The Colonial Revival house is built on the larger scale of the turn-of-the-twentieth-century suburb; its ornament is machine-made and mechanically even where the Georgian’s was hand-cut and slightly irregular; and it combines its borrowed elements freely and abundantly — a pedimented door and a Palladian window and a columned portico and a rank of dormers all on one front — where the genuine Georgian was disciplined and sparing, stating its order once and leaving it. The rule of thumb: a sparing, hand-finished, slightly irregular symmetrical colonial house is the Georgian original; a large, abundant, crisply machined house quoting the same elements is the Colonial Revival that admired it two centuries on.
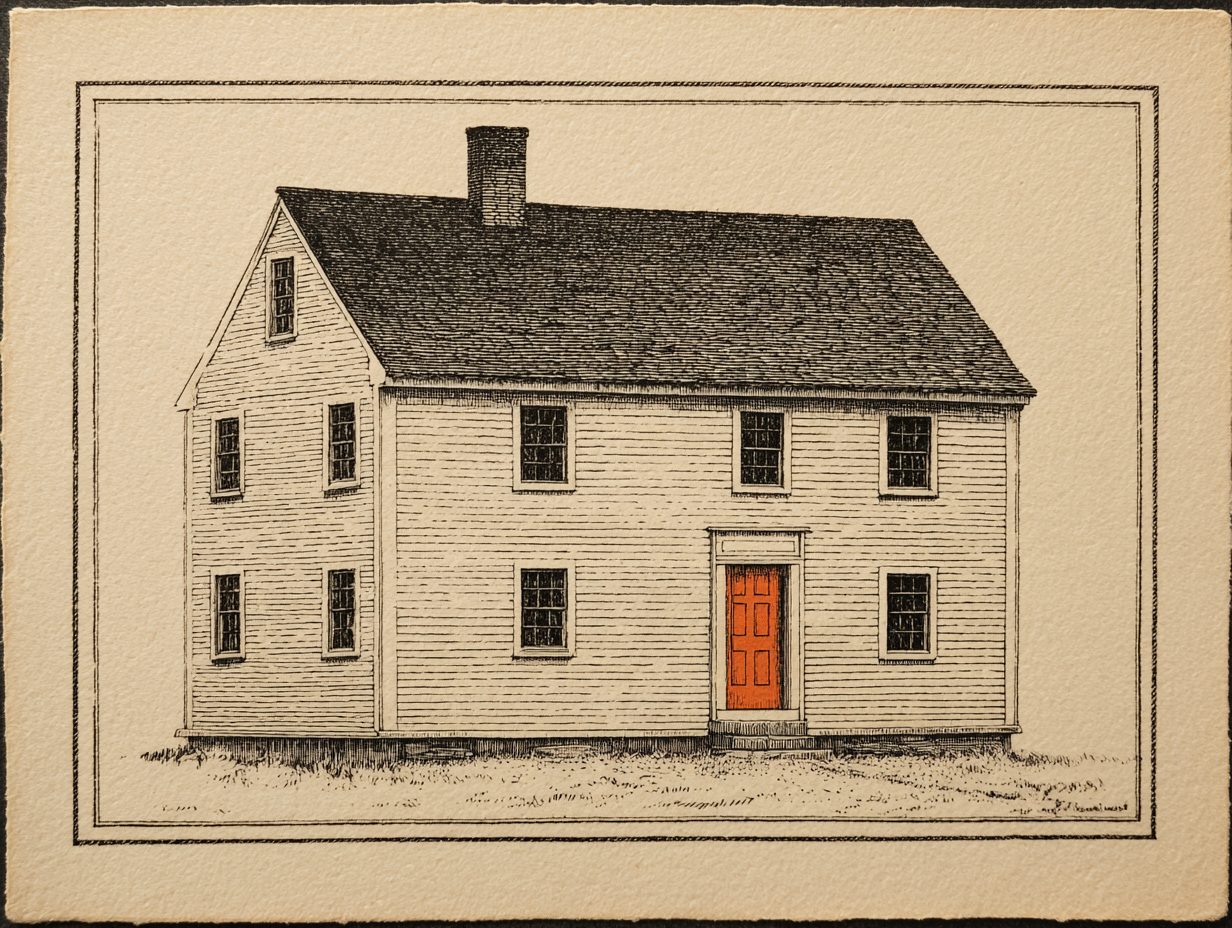
A First Period house is the vernacular the Georgian displaced — the plain seventeenth-century New England house treated in the previous post, the Saltbox’s parent block before it grew its catslide — and the comparison is the one this post turns on. The First Period house and the Georgian are the same regional building culture separated by a lifetime; they are told apart by the single fact of design. The First Period house was not composed. It was a plain two-storey timber frame built around a single massive central chimney, its front loosely arranged, its few small windows set where the rooms within wanted them rather than where a balanced facade required them, its door a plain board affair, its classical ornament wholly absent. It grew. The Georgian, by contrast, was drawn: a symmetrical front composed about a central axis, the windows ranked by the rule of that axis, the chimney pair banished to the gable ends because the design required the centre clear. The rule of thumb: a single great central chimney, a loosely arranged front, and no classical detail is the First Period house; twin end chimneys, a rigorously symmetrical front, and a classical doorway and cornice is the Georgian that displaced it. The First Period house accumulated; the Georgian was composed.
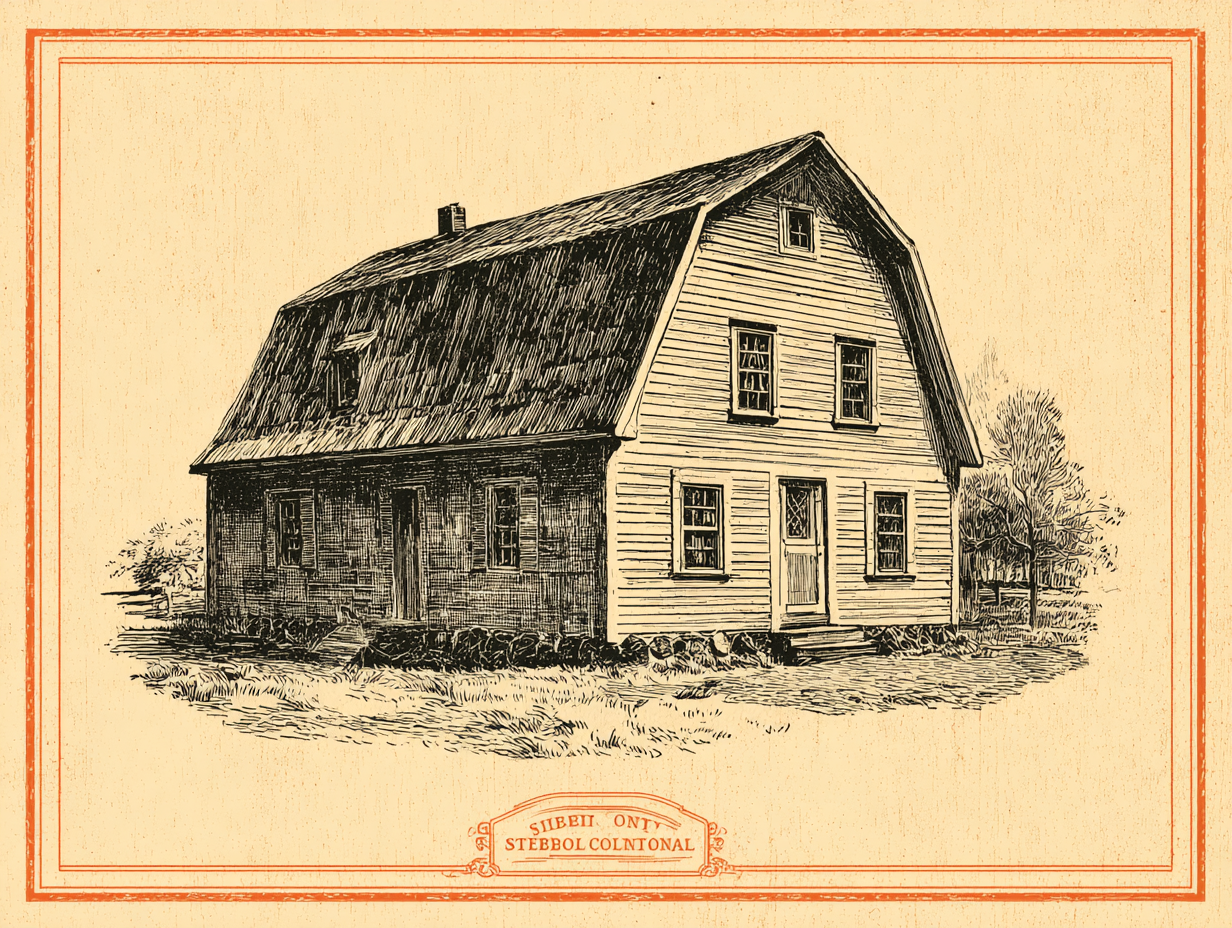
A Dutch Colonial is the contemporaneous colonial vernacular of the old Dutch territory — the Hudson valley and northern New Jersey, the country once called New Netherland — and it stood beside the Georgian in time rather than before or after it. The Dutch Colonial treated in the earlier post is identified by its roof: the broad gambrel, a roof of two pitches on each side, the upper slope shallow and the lower slope steep and often flaring outward into a deep overhanging eave. The genuine colonial Dutch house was a regional tradition with its own descent, owing nothing to the English pattern book; though it might place its door near the centre, it was not governed by the Georgian’s rigorous classical symmetry and carried no classical doorway surround or dentil cornice as a matter of course. The rule of thumb: a symmetrical classically detailed front under a plain side-gabled or hipped roof is the English Georgian; a gambrel roof of two pitches per side is the Dutch Colonial that stood alongside it. The two are colonial contemporaries from two different mother countries, and the roof tells which.
What It Was Trying to Say
What I find most telling about the Georgian Colonial is that it is the house at which, in this series, design itself arrives — the moment American building first stood back from its work and drew it before it built it.
The first thing the Georgian was saying it said by being composed on paper. The First Period house, as the previous post laboured to establish, was a found form: it grew, it accreted, it solved its problems as they came and let the solutions show. The Georgian does not grow. It begins as a figure — a central axis, a balanced front, a grid of aligned openings — and that figure exists, complete, before the foundation is dug. This is the genuine novelty of the style: the Georgian is the point at which American building stopped being something that happened to a household and became something that was designed for one. The pattern book on the carpenter’s bench is the visible sign of an invisible change — the change from building by memory and habit to building by rule and drawing.
The second thing the Georgian was saying it said by its symmetry, and the symmetry was a social statement before it was an aesthetic one. A balanced front is not warmer, not cheaper, not easier to build; the colonist who insisted that his windows be ranked in equal number to either side of a centred door was paying for something that did him no practical good whatever. He was paying for order — for the visible evidence that his house obeyed a rule, and that he was the sort of person who knew the rule and could afford to obey it. The symmetry of the Georgian front is the colonial gentry’s claim to gentility made legible at fifty paces, announcing to anyone on the road that the household within belonged — across an ocean, in a provincial colony — to the ordered and civilised world that classical proportion stood for. The Georgian house wore its manners on its face because the manners were the point.
The third thing the Georgian was saying is the one that returns the post to the series around it, and it is the most important of the three. The Georgian is the root. For twenty-two posts this series has read houses that came after it, and a great many of them have turned out, on inspection, to be the Georgian at one remove. The Federal is the Georgian refined by the new republic — the same symmetry, the same plan, the same classical grammar, drawn fine. The Colonial Revival is the Georgian quoted by the twentieth-century suburb — the same centred door, the same ranked sash, copied and combined and machined. Even the borrowed word colonial, which the series has watched the Revival apply so loosely, points back here: the colonial house the Revival was reaching for, when it reached accurately at all, was this one. The plain First Period house was the American house before it learned manners; the Georgian is the American house at the moment it learned them — the first house composed about an axis, governed by a rule, built to a drawing. Everything symmetrical and classical that came after it in this series was, in the end, working from the lesson the Georgian taught first.
The next specimen I should like to take up holds to this same eighteenth-century colonial ground, and follows the Georgian a single step further. Having read the colonial house at the moment design arrived, the series turns to the colonial house at its most ambitious — the Georgian grown into a great planter’s or merchant’s seat, where the symmetry the modest farmhouse stated quietly is stated instead on a monumental scale, with projecting pavilions, a crowning cupola, and the full classical orders carried up the front. The plain Georgian taught the colony its grammar; the next post reads what the colony wrote with it once it had grown rich.